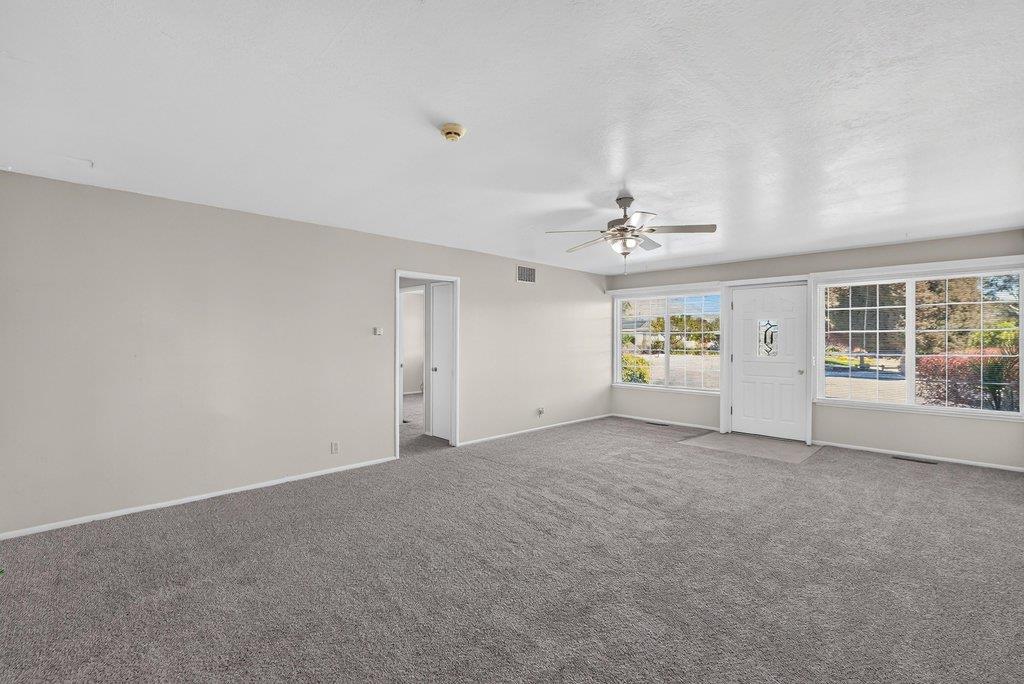
Property photo 1
Property photo 2
Property photo 3
Property photo 4
Property photo 5
Listed by Aldina Real Estate,Inc., Tony Melo, Listing Contact: 831-566-9716
4 Beds
3 Baths
2,351 sqft

$1,045,000

24 Verde WAY, Royal Oaks CA, 95076

Price per sqft$444.49
Built in1961
Property size2,351 sqft
Property typeResidential

Overview

Active

Listed Oct 8, 2026

Updated 7h ago

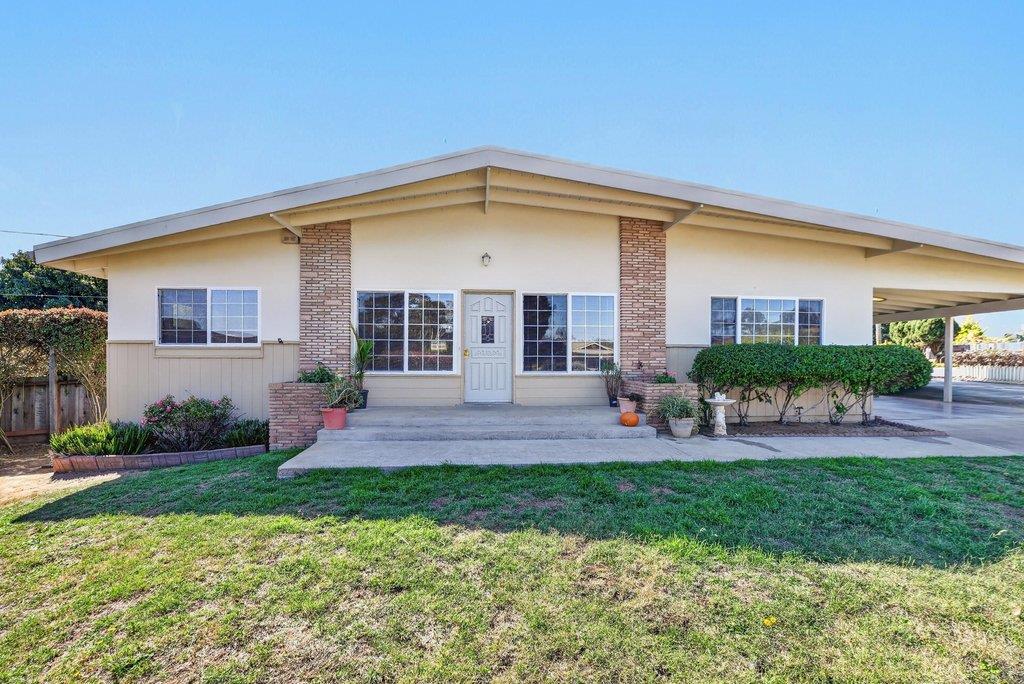
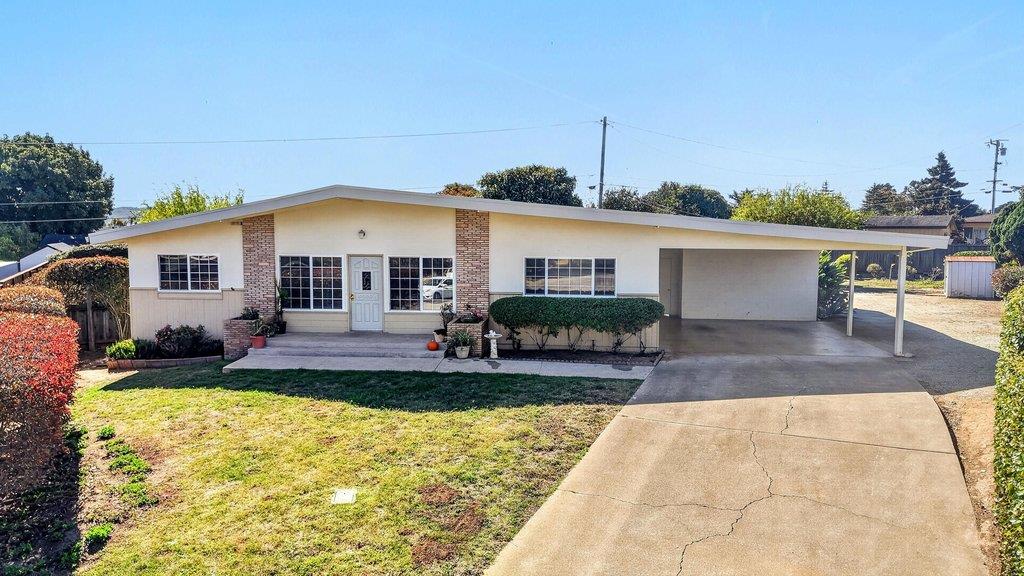
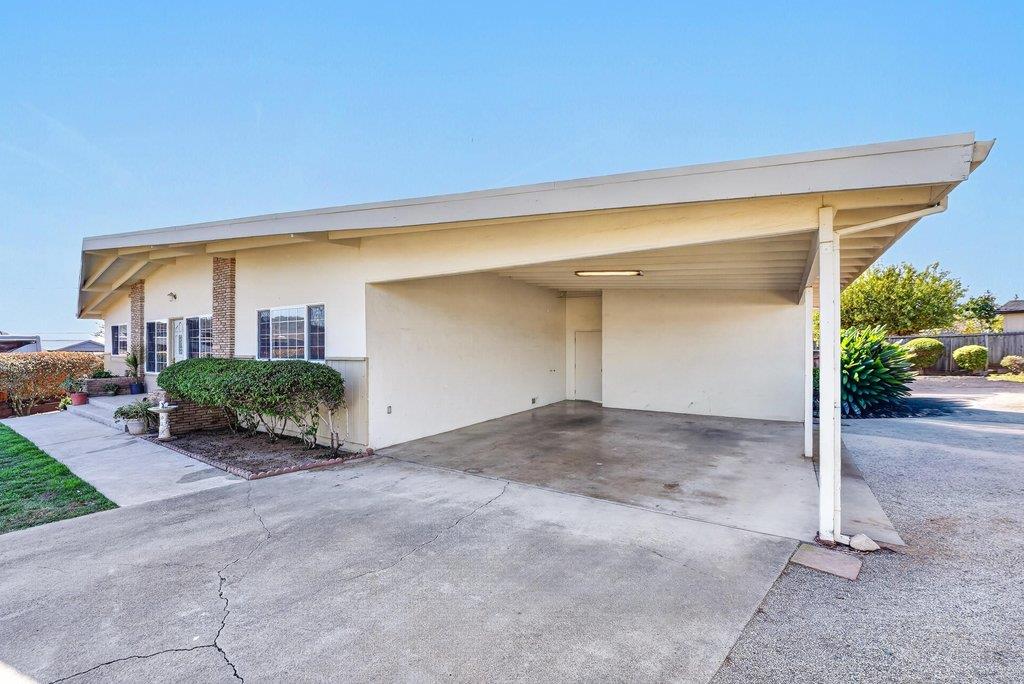
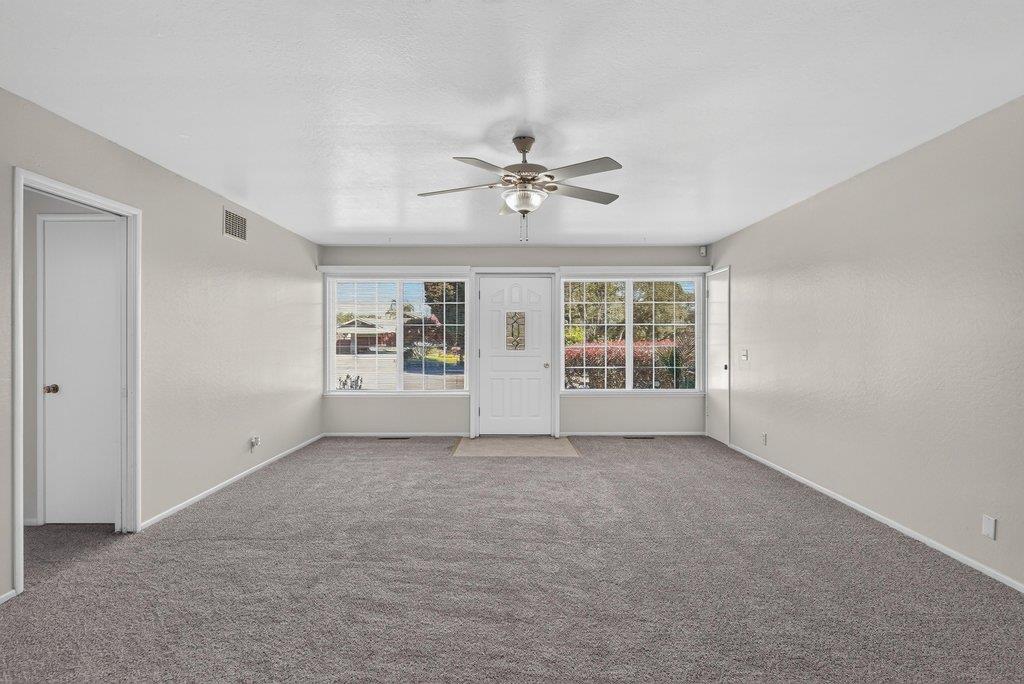
Tucked away at the end of a quiet cul-de-sac, this spacious single-level home offers exceptional privacy, comfort, and versatility! Featuring 4 bedrooms, 2.5 bathrooms, and over 2,351 SF of comfortable living space, this home sits on an expansive, flat and leveled 13,068 SF lot with endless possibilities. The inviting floor plan features separate living and family room areas, a spacious kitchen with abundant cabinetry, and a dining area perfect for gatherings. The generous family room showcases warm wood-paneled walls, a wood-burning fireplace with a gas starter, and a built-in wet bar, ideal for entertaining friends and family! A unique detached bonus room with a large closet, connected to the main residence by a shared roofline, provides added privacy and flexibility for a home office, hobby room, playroom, or guest retreat. Additional highlights include a spacious indoor laundry room with a convenient half bath, built-in cabinetry, and a large two-car carport. Step outside to enjoy the mature landscaping, multiple fruit trees, beautiful garden areas, and a large covered patio area perfect for outdoor entertaining. A wonderful opportunity to enjoy space, privacy, and comfortable single-level living in a great location!

$6,952/mo

Est. mortgage payment based on a $1,045,000 home price.

All estimates are provided by Luxury Presence for informational purposes only. Actual amounts may vary.

Additional information

MLS® ID
ML82063995

Interior Features

Bedrooms
4
Bathrooms
3
Fireplace
Yes
Cooling
Yes
Heating
Yes
Basement
No

Exterior Features

Lot Size
0.3 Acres
MLS provider logo

Listed by Aldina Real Estate,Inc., Tony Melo DRE:01844100,
Listing Contact: 831-566-9716 

All information deemed reliable but not guaranteed and should be independently verified. All properties are subject to prior sale, change or withdrawal. Neither listing broker(s) nor Lana Morin Pierce shall be responsible for any typographical errors, misinformation, misprints and shall be held totally harmless.

The data relating to real estate for sale on this website comes in part from the Internet Data Exchange program of the MLS Listings, Inc. MLS system. Real estate listings held by brokerage firms other than Lana Morin Pierce are marked with the Internet Data Exchange icon (a stylized house inside a circle) and detailed information about them includes the names of the listing brokers and listing agents.

©2026 MLS Listings, Inc. All rights reserved. 2026

Data last updated 6:41 PM UTC, 10/9/2026


Powered by Luxury Presence
