118 Cityhomes LN
118 Cityhomes LN
118 Cityhomes LN
118 Cityhomes LN
118 Cityhomes LN
118 Cityhomes LN
118 Cityhomes LN
118 Cityhomes LN
118 Cityhomes LN
118 Cityhomes LN
118 Cityhomes LN
118 Cityhomes LN
118 Cityhomes LN
118 Cityhomes LN
118 Cityhomes LN
118 Cityhomes LN
118 Cityhomes LN
118 Cityhomes LN
118 Cityhomes LN
118 Cityhomes LN
118 Cityhomes LN
118 Cityhomes LN
118 Cityhomes LN
118 Cityhomes LN
118 Cityhomes LN
SEE ALL PHOTOS
118 Cityhomes LN
118 Cityhomes LN
118 Cityhomes LN
118 Cityhomes LN
118 Cityhomes LN
118 Cityhomes LN
118 Cityhomes LN
118 Cityhomes LN
118 Cityhomes LN
118 Cityhomes LN
118 Cityhomes LN
118 Cityhomes LN
118 Cityhomes LN
118 Cityhomes LN
118 Cityhomes LN
118 Cityhomes LN
118 Cityhomes LN
118 Cityhomes LN
118 Cityhomes LN
118 Cityhomes LN
118 Cityhomes LN
118 Cityhomes LN
118 Cityhomes LN
118 Cityhomes LN
118 Cityhomes LN
Listed by Intero Real Estate Services, Lana Morin Pierce, Listing Contact: 650-207-5229
Sold

118 Cityhomes LN

118 Cityhomes LN, Foster City, CA 94404

$1,088,000
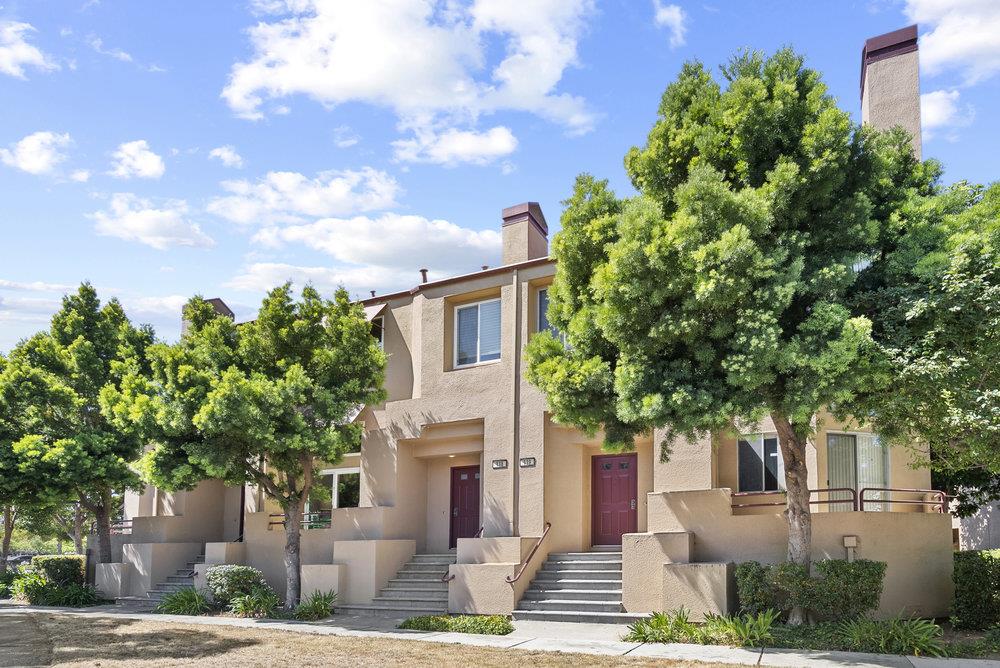
Welcome to this stylish multi-level townhome in the desirable Cityhomes West community, right in the heart of Foster Citys Metro Center. The inviting living room features high ceilings and a cozy wood-burning fireplace with a gas starter. Throughout the home, beautiful hardwood floors add warmth and elegance.
Versatile living spaces include a dining room with a pass-through to a kitchen outfitted with granite countertops and stainless steel appliances. The kitchen opens to a flexible area perfect for a family room, playroom, or home office. The spacious landing on the staircase can also serve as an office or study area. The spacious primary suite boasts vaulted ceilings, two closets with custom organizers, and a luxurious bathroom featuring a sunken tub and a stall shower.
For added convenience, this home includes in-unit laundry, an attached two-car garage with over 300 sq. ft. of under-house storage, and ample guest parking nearby. All windows and patio doors have been upgraded to energy-efficient models, enhancing comfort and reducing energy costs. Steps from the community pool, shopping, and dining, this townhome is also close to top-rated schools, parks, trails, and recreation. With easy access to major highways and employers, this home blends convenience and comfort.

2
beds

3
baths

1,530 Sq.Ft. LIVING AREA

920 Sq.Ft. lot

Lana Morin

Lana Morin

Features & Amenities

Interior

  • total bedrooms2
  • Total bathrooms3
  • full bathrooms2
  • half bathroom1
  • Laundry room Upper Floor
  • Flooring Hardwood
  • Fireplace Gas Starter, Living Room, Wood Burning
  • APPLIANCES Dishwasher, Exhaust Fan, Garbage Disposal, Microwave, Oven Range Electric, Refrigerator, Washer Dryer
  • other interior Features High Ceiling, Vaulted Ceiling

Area & Lot

  • Status Sold
  • Date Sold November 26, 2024
  • Living Area1,530 Sq.Ft.
  • Total Area1,530 Sq.Ft.
  • Lot Area920 Sq.Ft.
  • MLS® IDML81976190
  • TypeTownhouse
  • YEAR BUILT1987
  • NeighborhoodSan Mateo
  • Elementary SchoolAudubonElementary_1
  • Middle SchoolBowditchMiddle
  • High SchoolSanMateoHigh
  • School DistrictSanMateoUnionHigh

Exterior

  • STORIES2
  • Garage Space2.0
  • water SourcePublic
  • utilitiesPublic Utilities, Water Public
  • PoolCommunity Facility
  • roofOther
  • parkingAttached Garage, Gate Door Opener, Guest Visitor Parking
  • HEAT TYPECentral Forced Air
  • AIR CONDITIONINGNone
  • sewerPublic Sewer
  • SubstructureOther
  • HOA AmenitiesCommunity Pool

Financial

  • Sales Price$1,088,000
  • HOA $525/mo
  • Zoning C200PD
View Virtual Tour

San Mateo

Perfect weather, ocean views, and a buzzing downtown area.

Explore

Work With Lana

Her expertise and knowledge of the real estate business and willingness to help others have made her a respected leader within the organization and the industry and also the recent winner of the Intero Leadership Award. In addition, Lana is a past recipient of the Intero Value Award, voted on by the CEO of Intero, Tom Tognoli, along with the Founders of the company!

Follow Lana on Instagram