661 42nd AVE
661 42nd AVE
661 42nd AVE
661 42nd AVE
661 42nd AVE
661 42nd AVE
661 42nd AVE
661 42nd AVE
661 42nd AVE
661 42nd AVE
661 42nd AVE
661 42nd AVE
661 42nd AVE
661 42nd AVE
661 42nd AVE
661 42nd AVE
661 42nd AVE
661 42nd AVE
661 42nd AVE
661 42nd AVE
661 42nd AVE
661 42nd AVE
661 42nd AVE
661 42nd AVE
661 42nd AVE
SEE ALL PHOTOS
661 42nd AVE
661 42nd AVE
661 42nd AVE
661 42nd AVE
661 42nd AVE
661 42nd AVE
661 42nd AVE
661 42nd AVE
661 42nd AVE
661 42nd AVE
661 42nd AVE
661 42nd AVE
661 42nd AVE
661 42nd AVE
661 42nd AVE
661 42nd AVE
661 42nd AVE
661 42nd AVE
661 42nd AVE
661 42nd AVE
661 42nd AVE
661 42nd AVE
661 42nd AVE
661 42nd AVE
661 42nd AVE
Listed by Intero Real Estate Services, Lana Morin Pierce, Listing Contact: 650-207-5229
Sold

661 42nd AVE

661 42nd AVE, San Mateo, CA 94403

$2,145,000
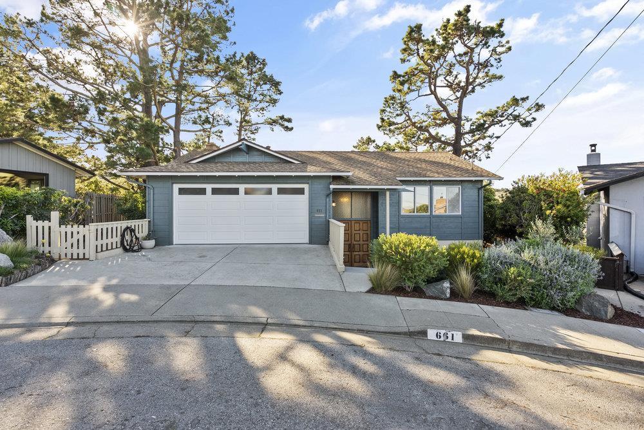
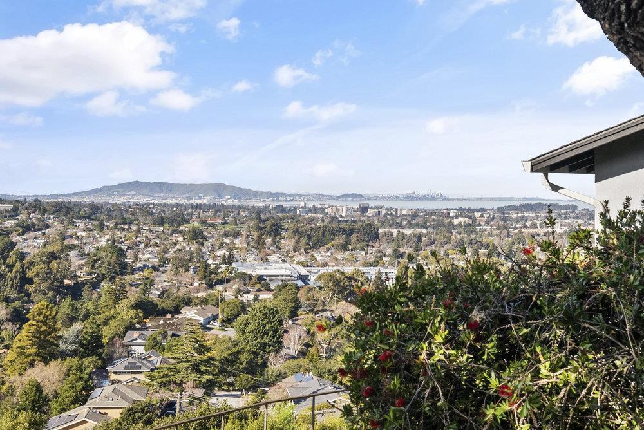
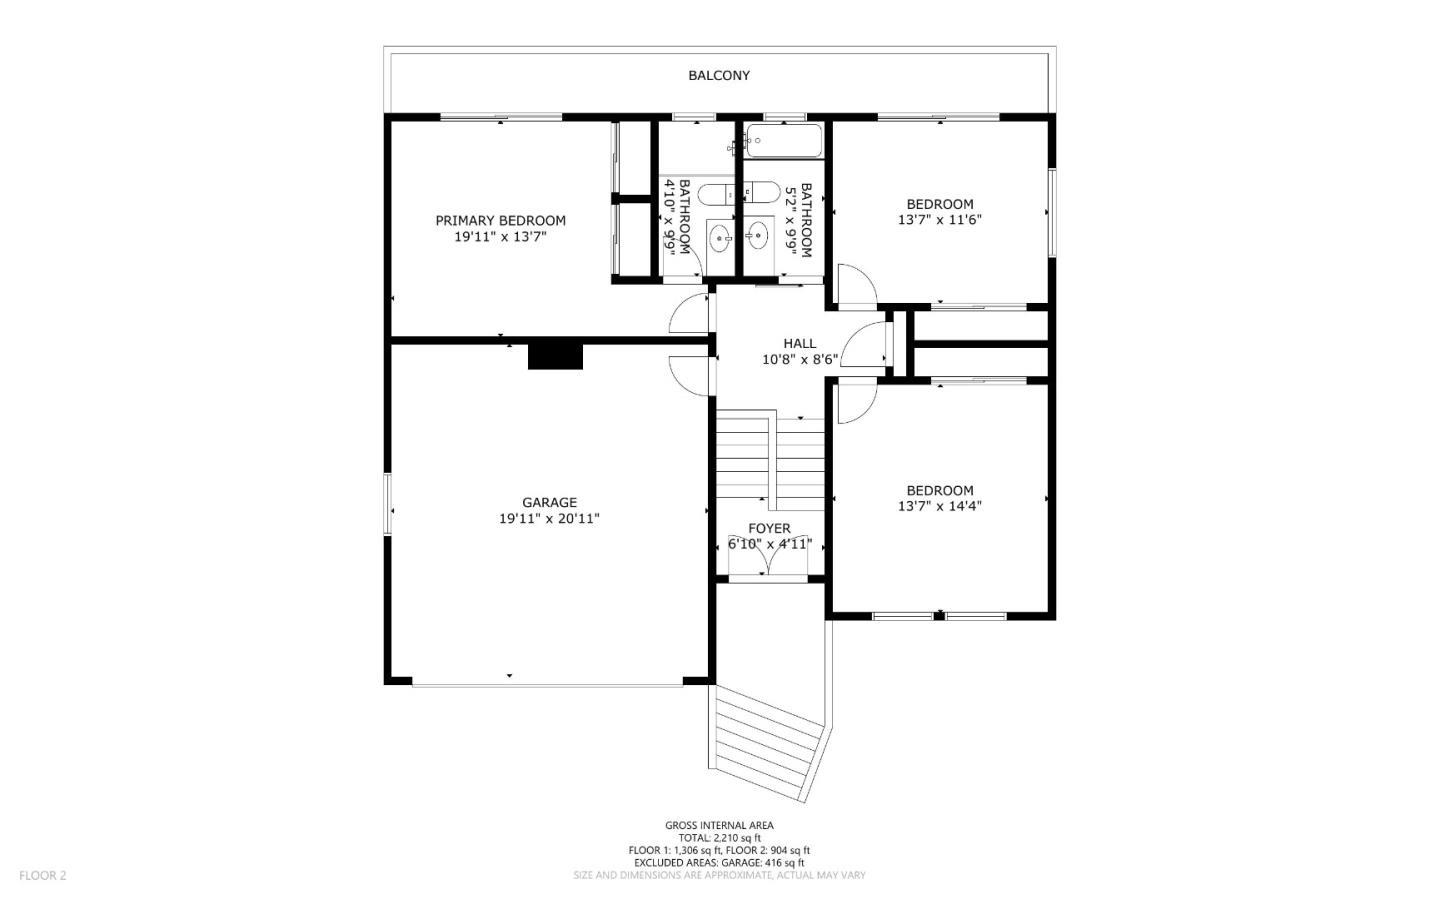
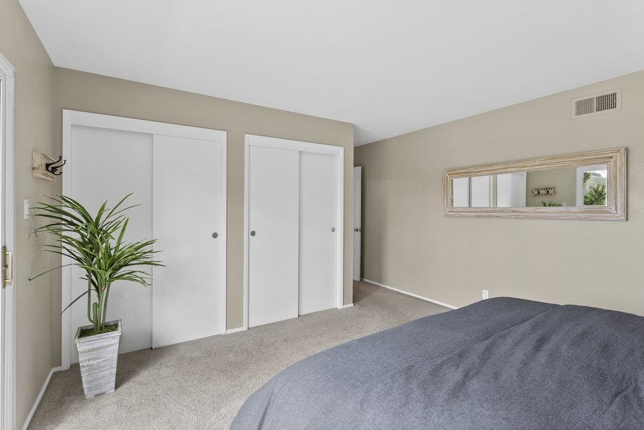
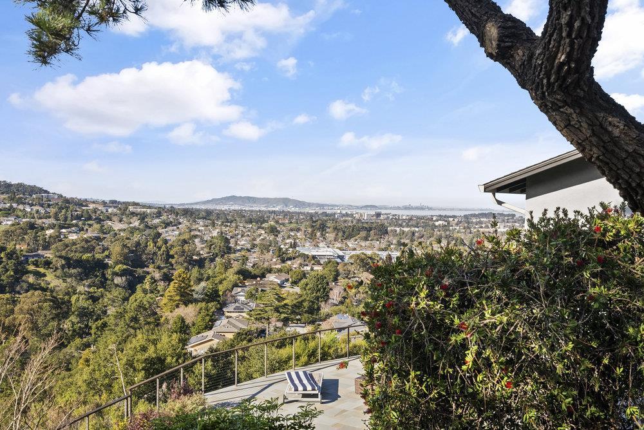
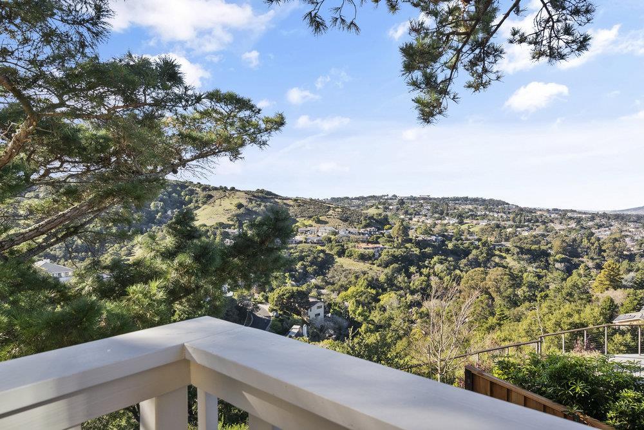
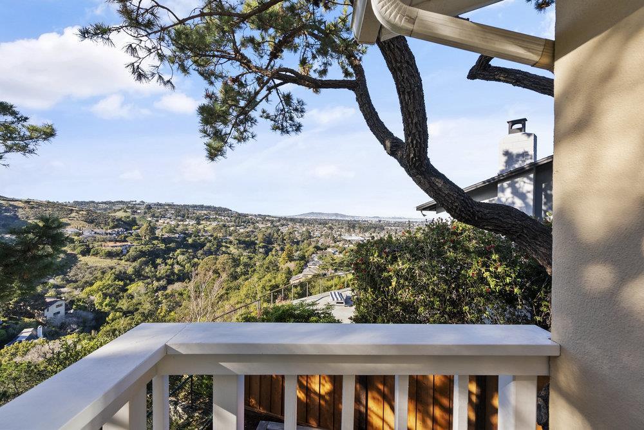
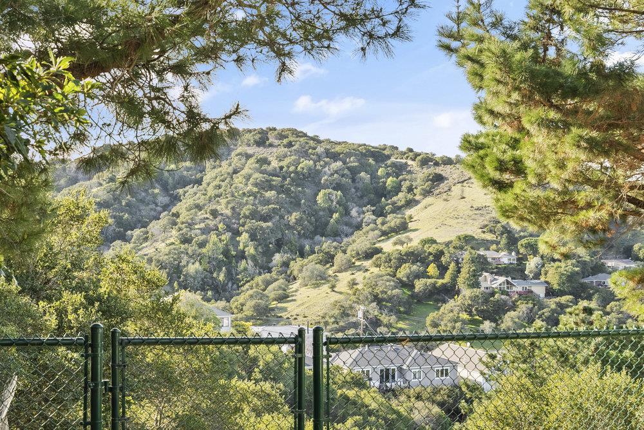
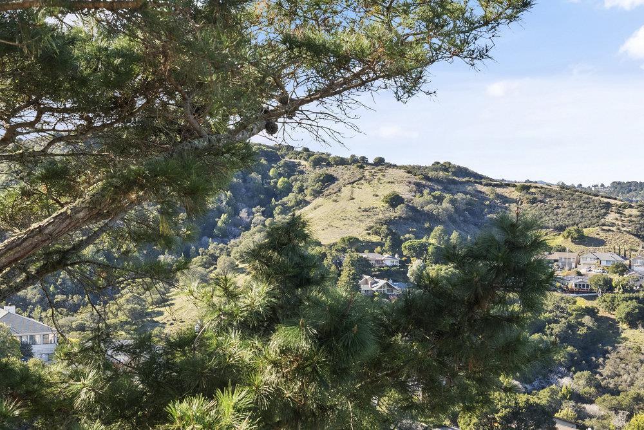
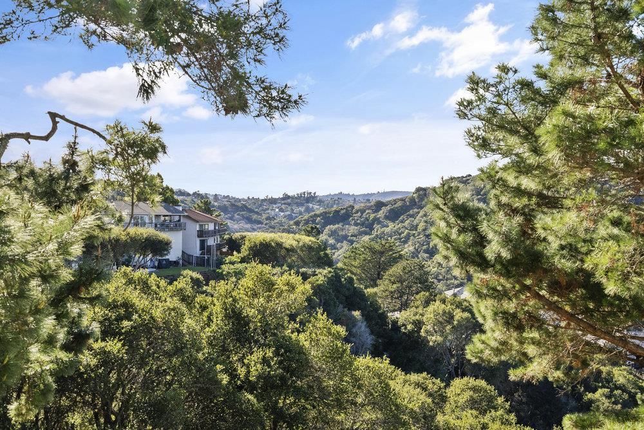
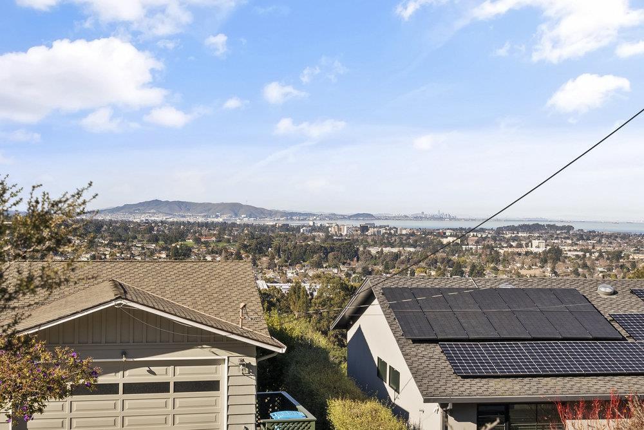
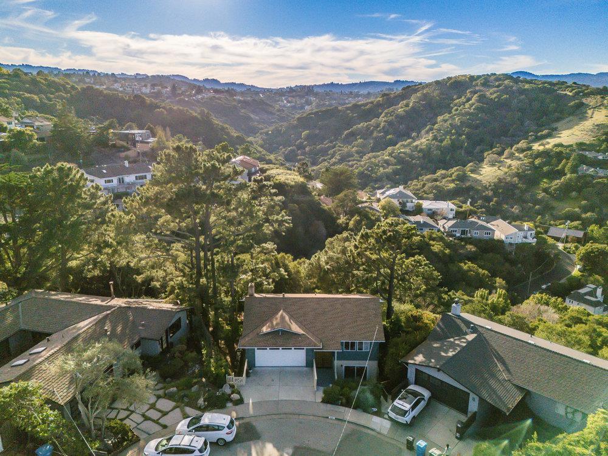
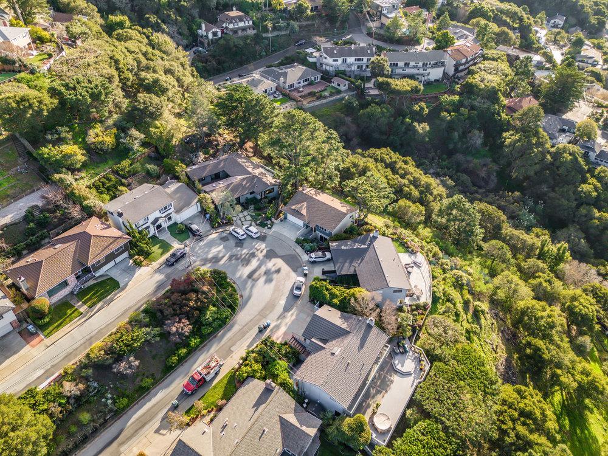
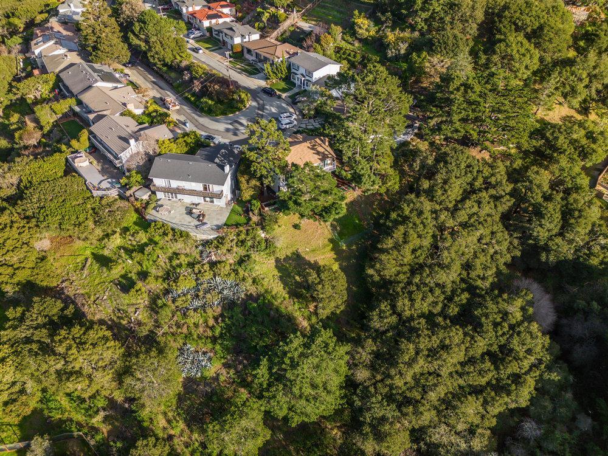
Perched at the end of a cul-de-sac on over half an acre, this San Mateo Hills home offers breathtaking views of the Bay, San Francisco skyline and western hills. Upstairs, the primary suite features an updated bath and a private deck shared with an adjacent bedroom both with stunning views. A third bedroom and updated hall bath complete the level.
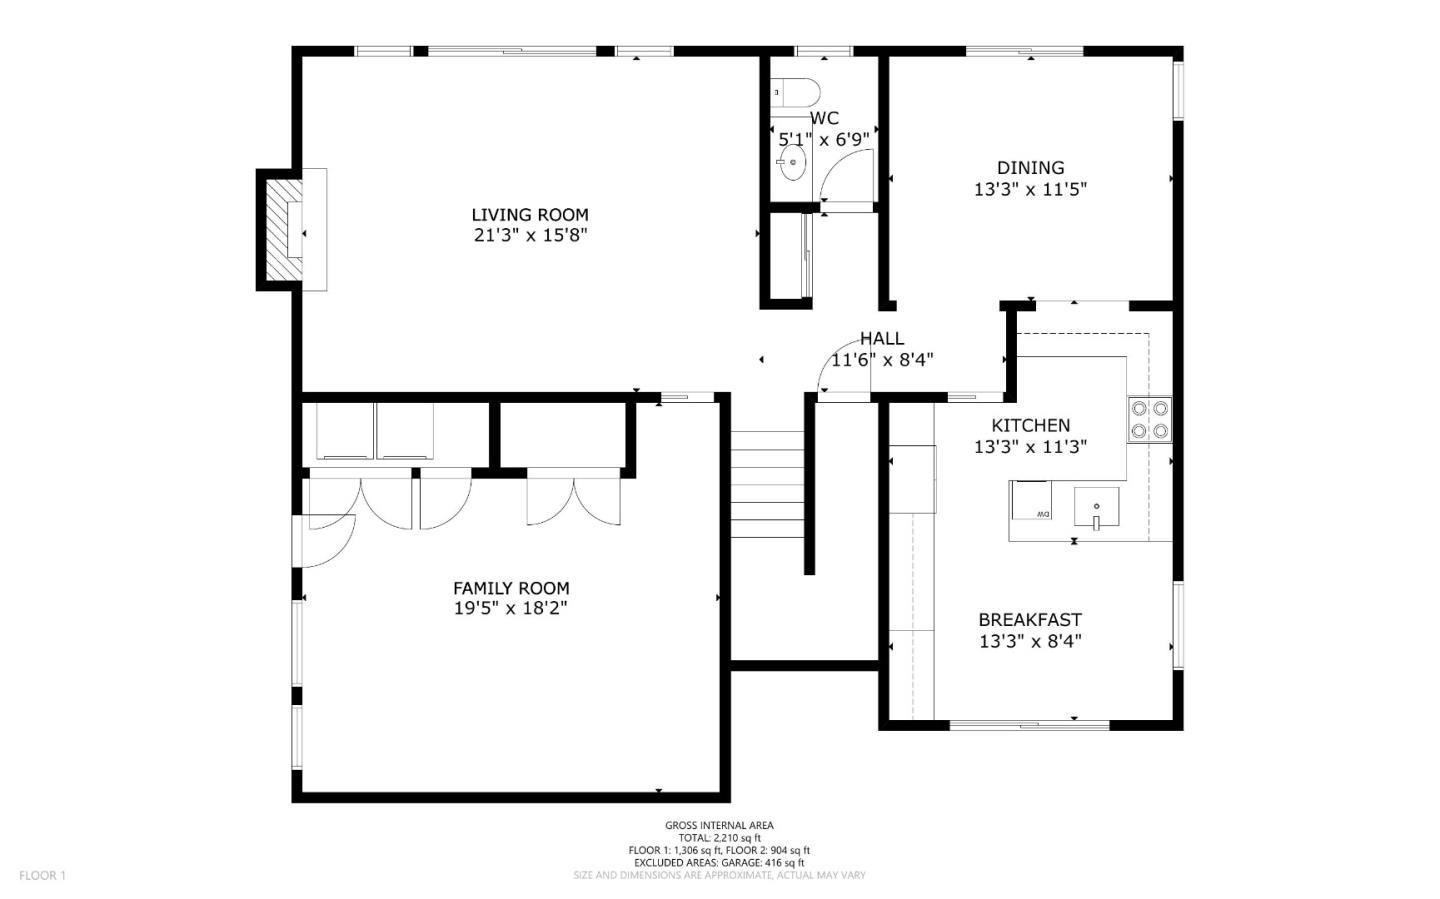
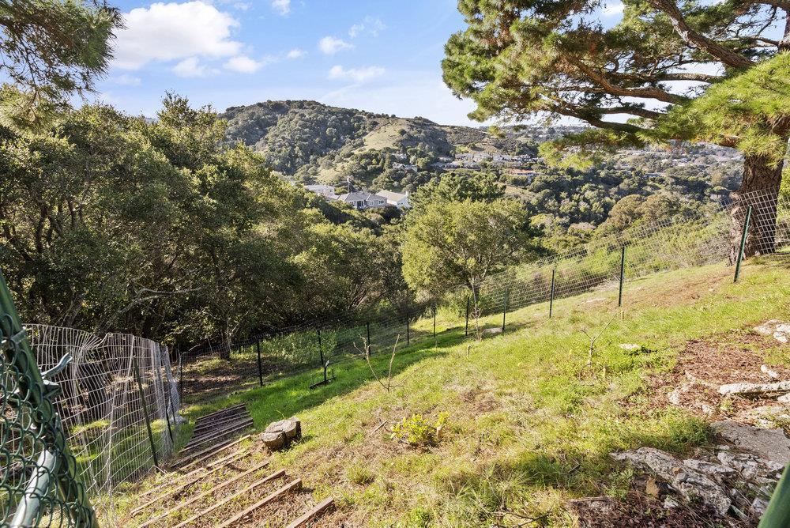
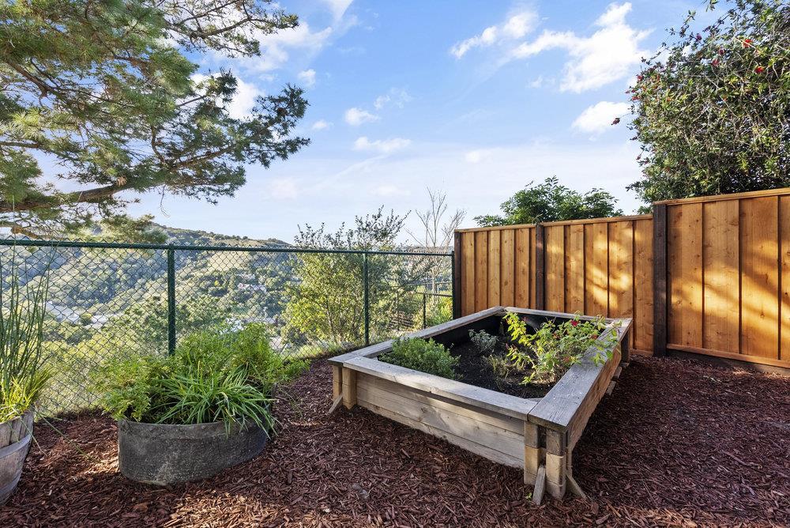
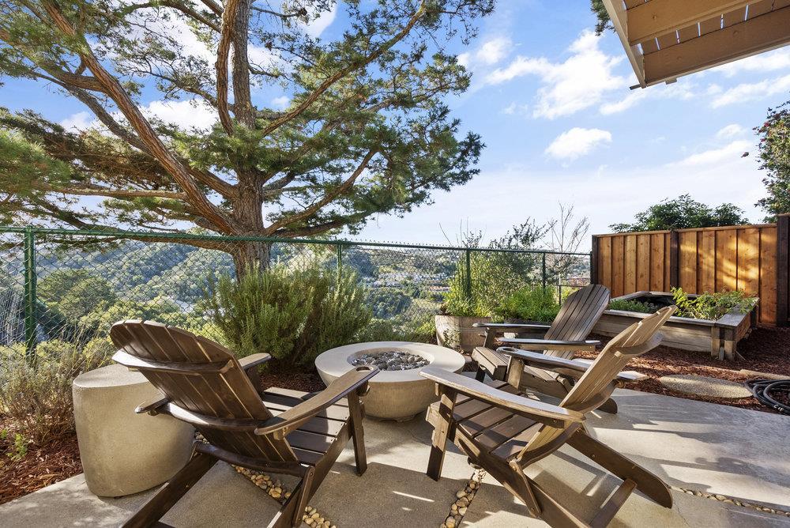
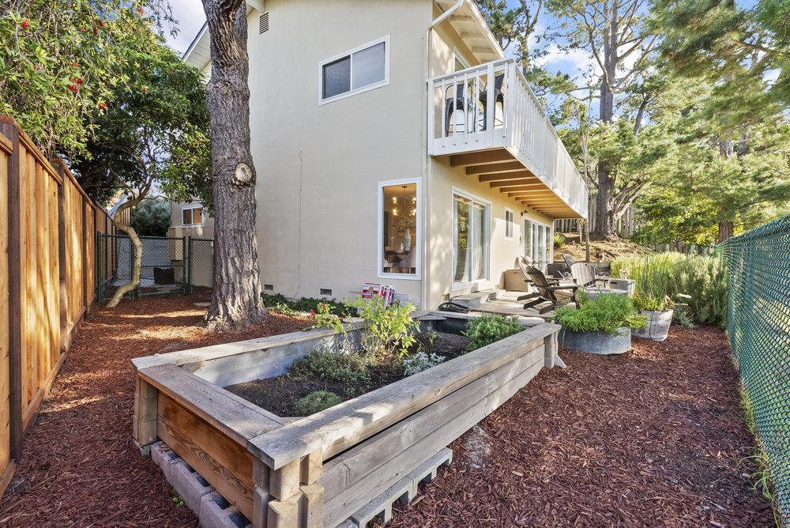
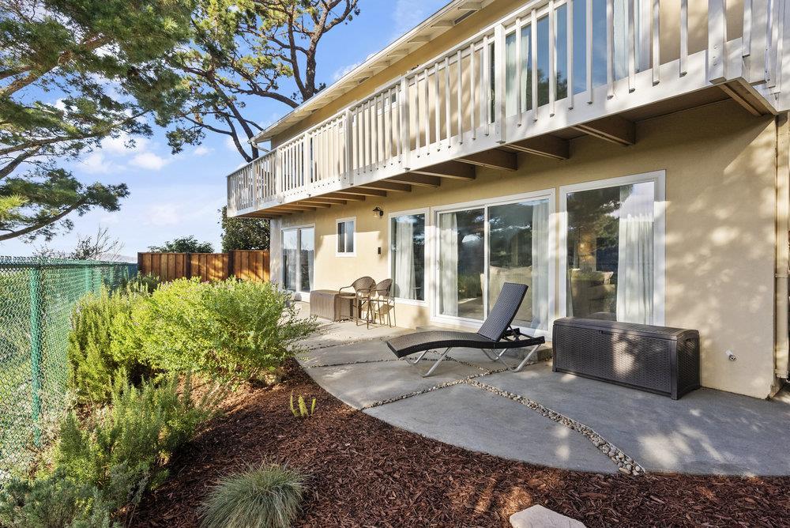
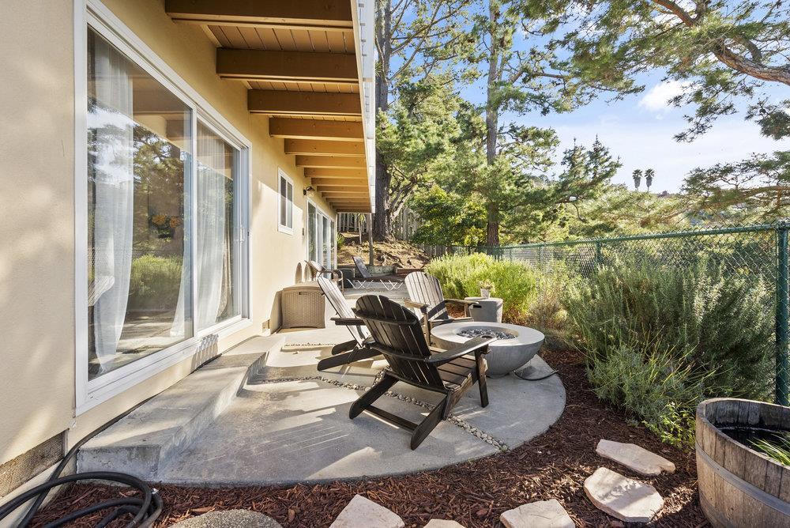
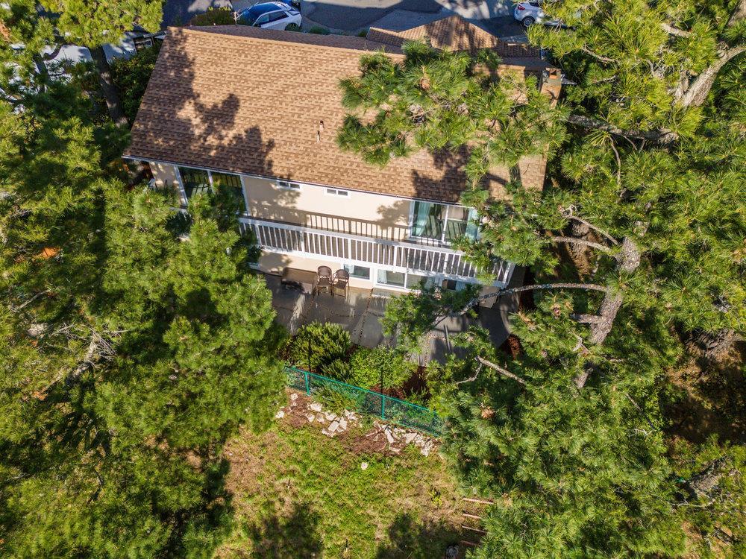
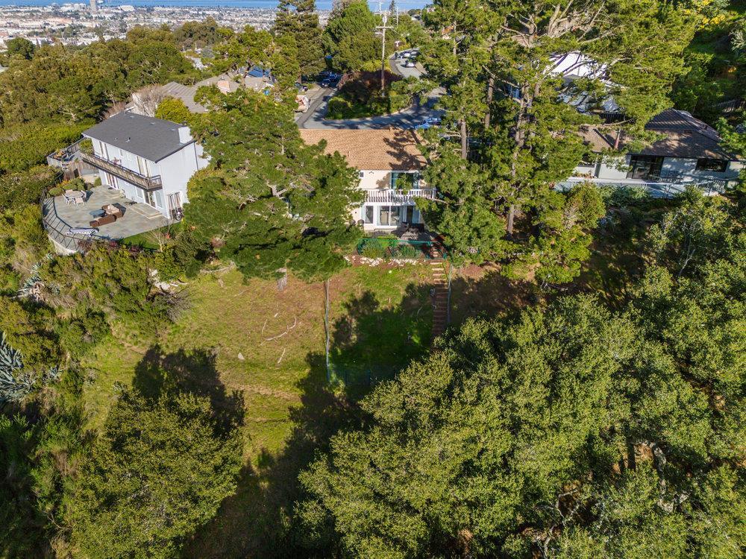
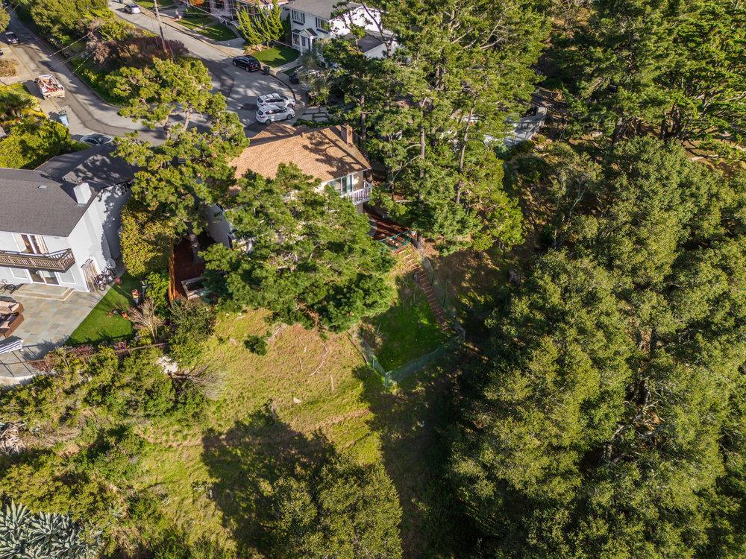
The lower level is designed for seamless indoor-outdoor living. The living room, with a wood-burning fireplace, opens to a patio with hillside views. The eat-in kitchen offers abundant cabinetry, an updated tile floor, a pass-through to the dining room, and access to a private patio. Sliding doors from the dining room lead to the backyard, where the hillside landscaping features young fruit trees. The backyard patio and side garden offer a raised garden bed, and a serene canyon backdrop. A concept rendering illustrates how adding a deck over the hillside could beautifully expand the entertainment space and enhance the sweeping views. A versatile family room has a separate side entrance. Additional features include an interior laundry area, ample storage, and a two-car garage. Ideally located near shopping, dining, and major highways, this move-in-ready home offers privacy, convenience, and incredible vistas.

3
beds

3
baths

2,210 Sq.Ft. LIVING AREA

0.51 Acres lot

Lana Morin

Lana Morin

Features & Amenities

Interior

  • total bedrooms3
  • Total bathrooms3
  • full bathrooms2
  • half bathroom1
  • Laundry room Hookup_Gas Dryer, Inside
  • Flooring Carpet, Hardwood, Tile
  • Fireplace Wood Burning
  • APPLIANCES Cooktop Electric, Dishwasher, Exhaust Fan, Garbage Disposal, Hood Over Range, Oven Double, Refrigerator, Washer Dryer

Area & Lot

  • Status Sold
  • Date Sold May 30, 2025
  • Living Area2,210 Sq.Ft.
  • Total Area2,210 Sq.Ft.
  • Lot Area0.51 Acres
  • MLS® IDML82004354
  • TypeResidential
  • YEAR BUILT1962
  • NeighborhoodBelmont
  • View DescriptionBay, Canyon, City Lights, Hills
  • Elementary SchoolLaurelElementary_1
  • Middle SchoolAbbottMiddle
  • High SchoolHillsdaleHigh
  • School DistrictSanMateoUnionHigh

Exterior

  • STORIES2
  • Garage Space2.0
  • water SourcePublic
  • utilitiesPublic Utilities, Water Public
  • roofComposition
  • lot featuresGrade Sloped Down
  • parkingAttached Garage, Gate Door Opener
  • HEAT TYPECentral Forced Air_Gas
  • AIR CONDITIONINGNone
  • sewerPublic Sewer
  • SubstructureOther

Financial

  • Sales Price$2,145,000
  • Zoning R10006
View Virtual Tour

Belmont

Peaceful, family-minded community in a beautiful setting.

Explore

Work With Lana

Her expertise and knowledge of the real estate business and willingness to help others have made her a respected leader within the organization and the industry and also the recent winner of the Intero Leadership Award. In addition, Lana is a past recipient of the Intero Value Award, voted on by the CEO of Intero, Tom Tognoli, along with the Founders of the company!

Follow Lana on Instagram